
Views
Address
20301 Sw Cypress Street, Newport Beach, CA
Price
$ 7,400,000
Property Attributes
- MLS#OC26183210
- TypeSingle Family
- Listing Status Active
- CountyOrange
- CityNewport Beach
- Area West Bay - Santa Ana Heights
- NeighborhoodBack Bay Custom Homes (BBCS)
- Zip92660
- Style
- Year Built1995
- Price$ 7,400,000
- Bedrooms4
- Full Bathrooms4
- Half Bathrooms2
- Sqr Footage5463
- Lot Size0.45 Acres
Data Source:
California Regional MLS (CRMLS)
Property Description
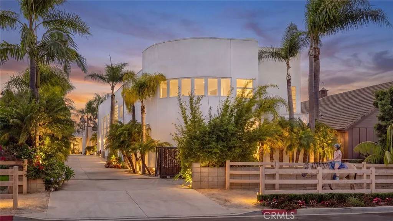
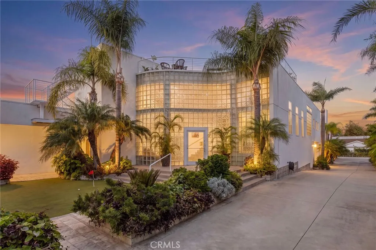
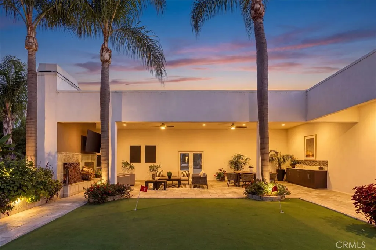
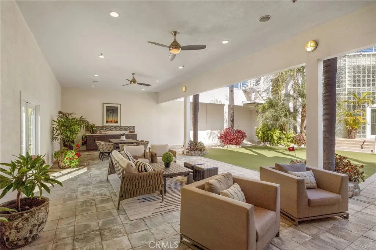
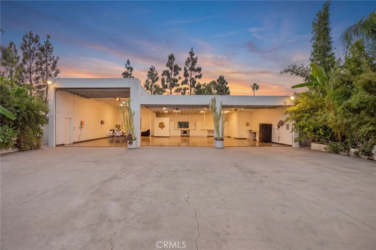
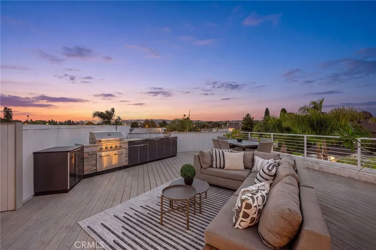
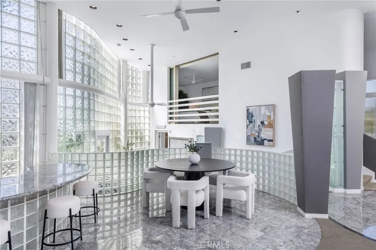
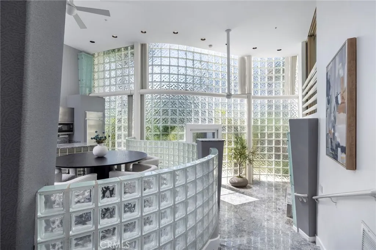
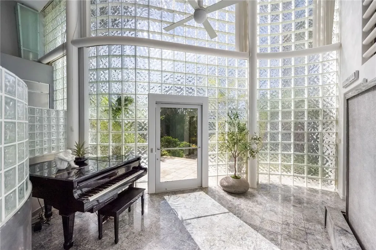
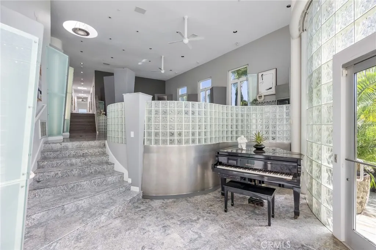
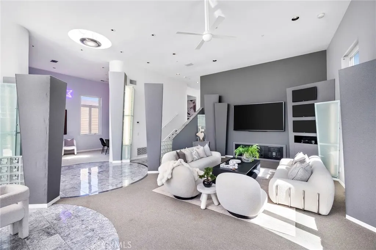
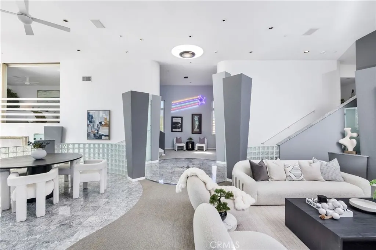
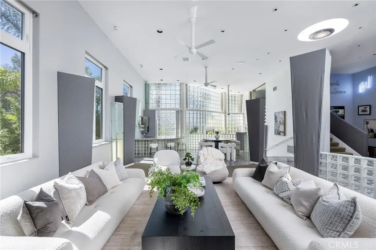
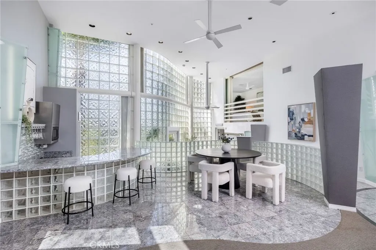
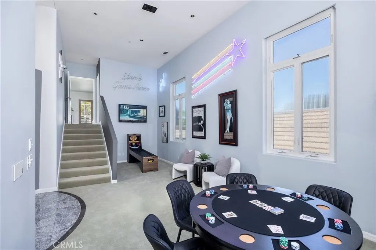
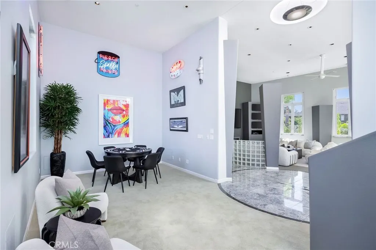
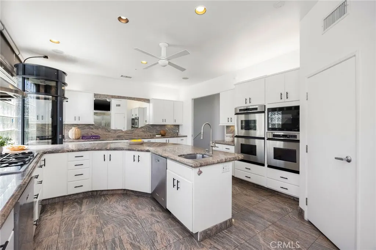
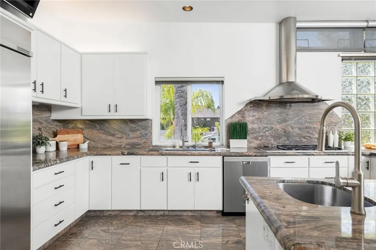
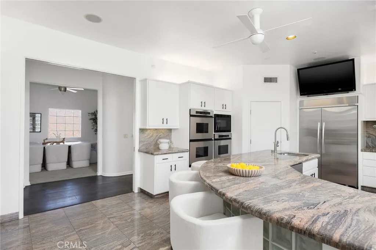
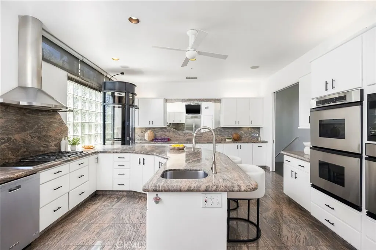
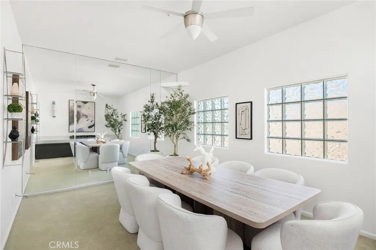
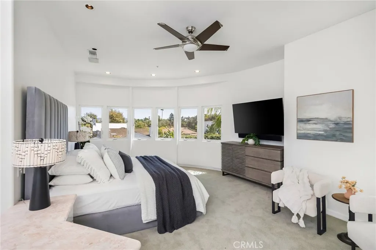
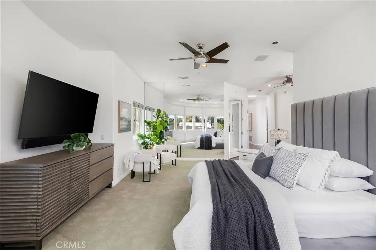
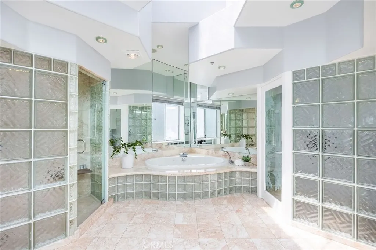
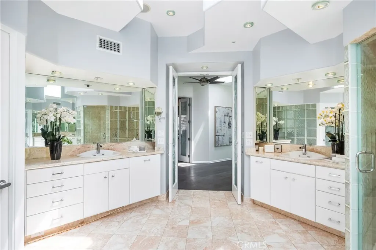
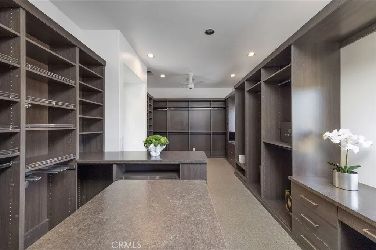
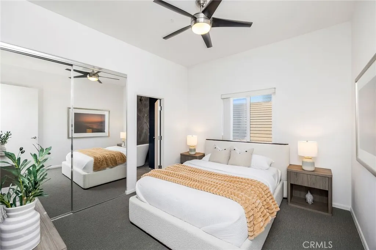
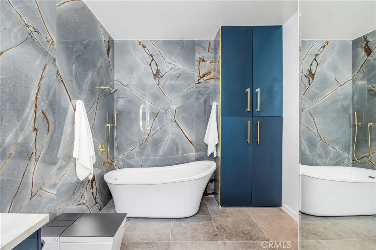
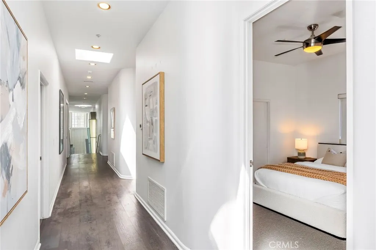
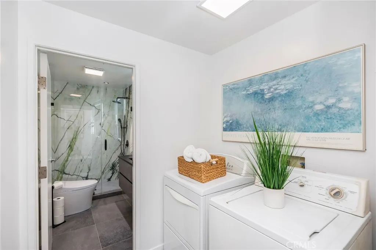
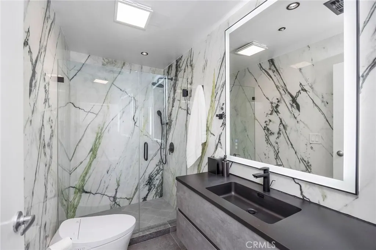
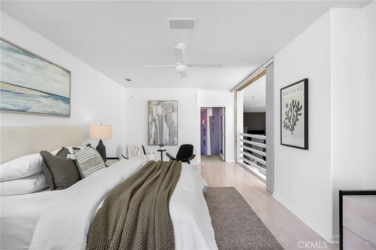
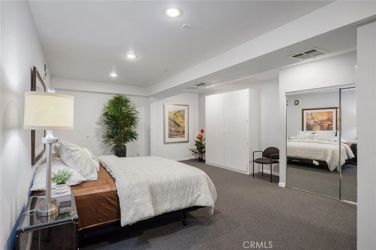
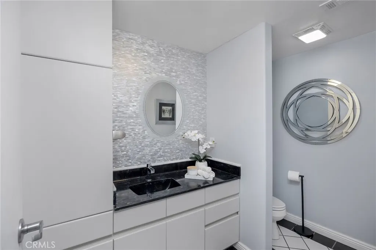
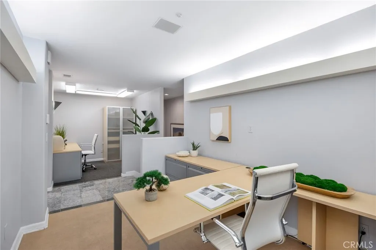
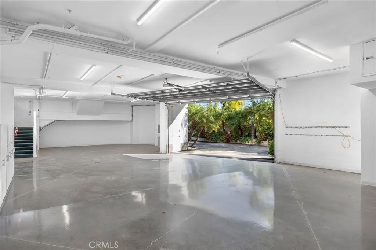
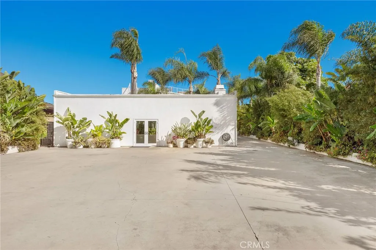
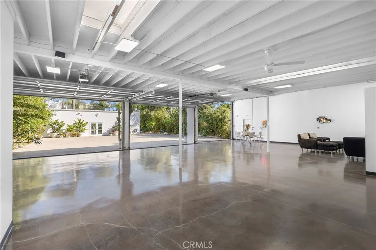
Modern, private, and designed for entertaining, this gated Newport Beach residence offers approximately 5,463 sq. ft. of living space on an expansive 19,800 sq. ft. (0.45 acre) parcel. Built in 1995, this 3-level home offers exceptional indoor-outdoor living, privacy, and amenities rarely found together in Newport Beach. The property boasts a very long, private gated driveway constructed with 18-inch thick concrete, extending from the front of the property to the rear. A grand foyer with a striking water feature creates a dramatic entrance into the home. The main entertaining spaces include a beautiful full bar and lounge area with an extensive sound system and oversized speakers, as well as a separate game room. 4 bedrooms include a unique loft-style bedroom and the home also features a recently installed elevator, providing convenient access between levels. Multiple outdoor living spaces make this home ideal for entertaining. The main-level outdoor retreat includes a putting green and a completely covered living area with a fireplace, TV, and refrigerator. The grounds are professionally landscaped with large mature palm trees and lush tropical foliage to enhance the beauty and privacy of the property. A separate rooftop entertaining area features city view, BBQ, and comfortable seating and dining areas, creating another beautiful setting for gathering and entertaining. This home is ideal for the auto enthusiast or serious collector. A separate oversized garage offers RV/motorhome space, additional vehicle storage, a dedicated workshop and bath. An additional basement garage provides extensive collector-car storage. Together, the 2 garages can accommodate approximately 17 vehicles, with the potential for additional capacity based on vehicle size and cconfiguration. Additional features include seismic engineering, water filtration, multiple HVAC system, whole-home sound and REQ residential equestrian zoning. With 4 bedrooms, 6 baths, nearly a 1/2 acre of private gated grounds, and extraordinary spaces for living and entertaining both indoors and out, this home is anything but ordinary. Bold, distinctive, and truly one of a kind in Newport Beach.
| Price History | |
|---|---|
| 8/21/2026 | Listed $7,400,000 |
General Features
| Living Area | 5463 |
|---|---|
| Sewer | Public Sewer |
| Heating | Central |
| Cooling | Central Air |
| Appliances | Double Oven,Dishwasher,Electric Range,Gas Range,Microwave |
| Garage Spaces | 17 |
| Patio/Porch Features | Patio,Porch |
| Pool Features | None |
| Security Features | Security Gate |
| Year Built | 1995 |
| View | City Lights,Neighborhood |
| Levels | Three Or More |
| Property Subtype | Single Family Residence |
| Community Features | Curbs,Horse Trails |
| County | Orange |
| New Construction | false |
| Property Type | Residential |
| HOA | false |
| Attached Garage | false |
| Subdivision Name | Back Bay Custom Homes (BBCS) |
| Garage Y/N | true |
| Full Baths | 4 |
| Special Listing Conditions | Standard |
| Status | Active |
| Directions | Bristol to Birch turn south to L on Orchard, R on Cypress, right hand side. |
| City | Newport Beach |
| Entry Location | 1 |
| Senior Community Y/N | false |
| High School District | Newport Mesa Unified |
| Number Of Units Total | 1 |
| MLS Area | N7 - West Bay - Santa Ana Heights |
| Lot Size Units | Acres |
| Lot Size Square Feet | 19602 |
| Listing Terms | Cash,Conventional |
| Property Attached Y/N | false |
| Land Lease Y/N | false |
| Additional Parcels Y/N | false |
| Lease Considered Y/N | false |
| Structure Type | House |
| Living Area Units | Square Feet |
| Standard Status | Active |
| Occupancy Type | Owner |
| Year Built Source | Assessor |
| Tax Lot | 155 |
| Property Sub Type Additional | Single Family Residence |
| PostalCity | NEWPORT BEACH |
Interior Features
| Interior Amenities | Elevator,Loft,Utility Room,Workshop |
|---|---|
| Flooring | Carpet,See Remarks |
| Fireplace Features | See Remarks |
| Total Stories | 3 |
| Common Walls | No Common Walls |
| Air Conditioning Y/N | true |
| Heating Y/N | true |
| Fireplace Y/N | true |
| Half Baths | 2 |
| Laundry Features | Laundry Room |
| Total Bedrooms | 4 |
| Entry Level | 1 |
| Main Level Bedrooms | 1 |
| Main Level Bathrooms | 1 |
| LivingAreaSource | Assessor |
| Total Baths | 6 |
Exterior Features
| Parking Features | RV Access/Parking |
|---|---|
| Lot Features | 0-1 Unit/Acre,Level |
| Water Source | Public |
| Total Parking | 17 |
| Lot Size Area | 0.45 |
| Lot Size Acres | 0.45 |
| Private Pool | false |
| Lot Size Source | Assessor |
| Horse Amenities | Riding Trail |
Amenities
- Foreclosure
- Views
- Short Sale
- New Construction
- Adult 55+
- Lease To Own
- No HOA Fees
- Furnished
- Primary On Main
- Air Conditioning
- Seller Finance
- Green
- Fixer Upper
- Horse
- Golf
- Fireplace
- Deck
- Garage
- Basement
- Pool
Property vs Single Family Average in 92660
Price
Year Built
 Based on information from California Regional Multiple Listing Service, Inc. as of September 22, 2026 7:13 PM UTC This information is for your personal, non-commercial use and may not be used for any purpose other than to identify prospective properties you may be interested in purchasing. Display of MLS data is usually deemed reliable but is NOT guaranteed accurate by the MLS. Buyers are responsible for verifying the accuracy of all information and should investigate the data themselves or retain appropriate professionals. Information from sources other than the Listing Agent may have been included in the MLS data. Unless otherwise specified in writing, Broker/Agent has not and will not verify any information obtained from other sources. The Broker/Agent providing the information contained herein may or may not have been the Listing and/or Selling Agent.
 © 2026 Fresno Association of REALTORS ®. All rights reserved. The data relating to real estate for sale on this web site comes in part from the Internet Data eXchange (IDX) of the Multiple Listing Service. Real estate listings held by brokerage firms other than Monir Real Estate are marked with the IDX logo and detailed information about them includes the name of the listing broker and the name of the listing agent.
All data, including all measurements and calculations of area, is obtained
© 2026 Fresno Association of REALTORS ®. All rights reserved. The data relating to real estate for sale on this web site comes in part from the Internet Data eXchange (IDX) of the Multiple Listing Service. Real estate listings held by brokerage firms other than Monir Real Estate are marked with the IDX logo and detailed information about them includes the name of the listing broker and the name of the listing agent.
All data, including all measurements and calculations of area, is obtained
 All measurements and all calculations of area are approximate. Information provided by Seller/Other sources, not verified by Broker. All interested persons should independently verify accuracy of information. Provided properties may or may not be listed by the office/agent presenting the information. Data maintained by MetroList© may not reflect all real estate activity in the market.
All real estate content on this site is subject to the Federal Fair Housing Act of 1968, as amended, which makes it illegal to advertise any preference, limitation or discrimination because of race, color, religion, sex, handicap, family status or national origin or an intention to make any such preference, limitation or discrimination.
MetroList CA data last updated: September 22, 2026 6:47 PM UTC
All measurements and all calculations of area are approximate. Information provided by Seller/Other sources, not verified by Broker. All interested persons should independently verify accuracy of information. Provided properties may or may not be listed by the office/agent presenting the information. Data maintained by MetroList© may not reflect all real estate activity in the market.
All real estate content on this site is subject to the Federal Fair Housing Act of 1968, as amended, which makes it illegal to advertise any preference, limitation or discrimination because of race, color, religion, sex, handicap, family status or national origin or an intention to make any such preference, limitation or discrimination.
MetroList CA data last updated: September 22, 2026 6:47 PM UTC  Tulare County Association of REALTORS® All information deemed reliable but not guaranteed. All properties are subject to prior sale, change or withdrawal. Neither listing broker(s) or information provider(s) shall be responsible for any typographical errors, misinformation, misprints and shall be held totally harmless. Listing(s) information is provided for consumer's personal, non-commercial use and may not be used for any purpose other than to identify prospective properties consumers may be


 Information deemed reliable, but not guaranteed. Copyright Golden Empire MLS, Inc. 2026 Any use of search facilities of data on the site, other than by a consumer looking to purchase real estate, is prohibited.
